 An official website of the United States government




Construction for The Edmond J. Safra Family Lodge at NIH began in the spring of 2003. It was designed by Amy Weinstein, Weinstein Associates of Washington, DC, in conjunction with the architectural firm Louviere, Stratton and Yokel of Greenbelt, Maryland.
The Clinical Center initiated the pilot NIH Guest House, which opened in 1996 in the old Apartment House (Building 20). With the demolition in 1998 of Building 20 to make way for the new Clinical Research Center, the 6-unit Guest House moved to a nearby apartment building on Battery Lane in Bethesda and continues today in a combination of local hotel rooms and two apartments.
Construction
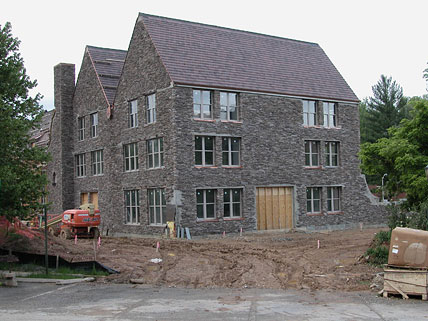
April 27, 2004
East side facing the Clinical Center
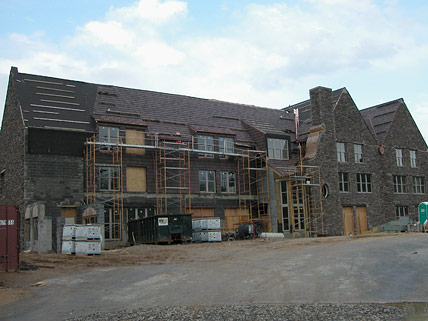
April 27, 2004
Northwest side of the Lodge
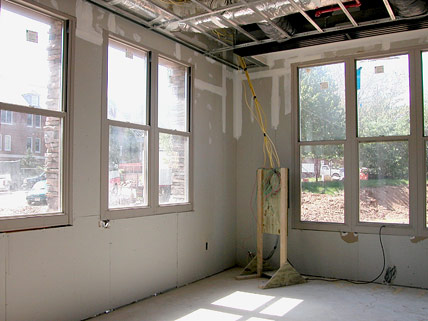
April 27, 2004
Inside the Lodge
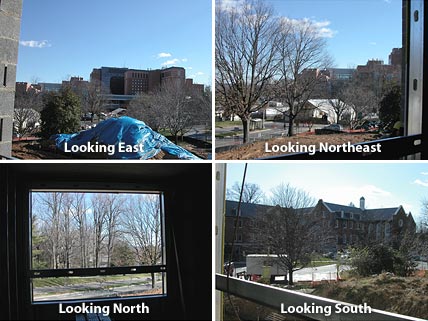
December 1, 2003
Views from the Lodge's second-floor guest rooms
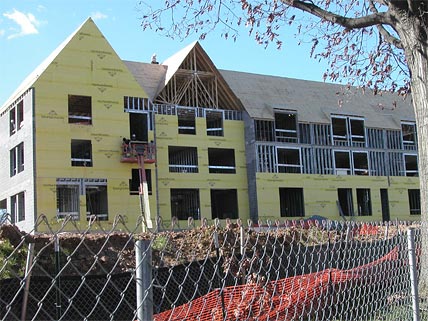
December 3, 2003
View of the Lodge from Center Drive and Old Georgetown Road
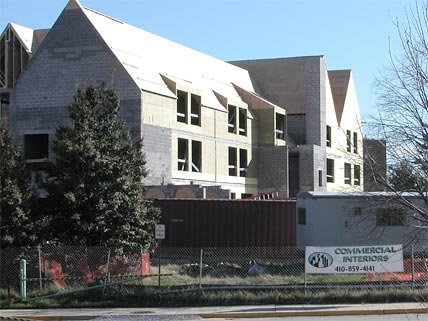
December 1, 2003
View of the Lodge from Center Drive
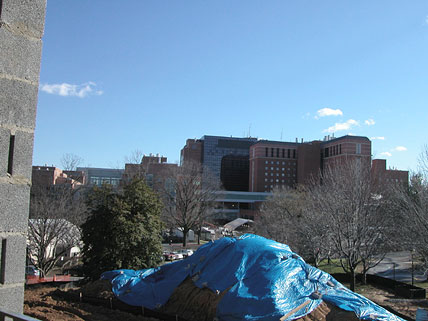
December 1, 2003
View of Clinical Center Campus "across the street" from the Lodge
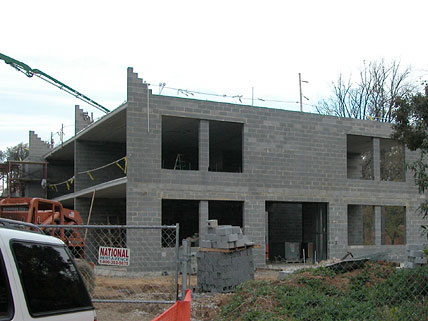
October 21, 2003
Second-floor walls going up
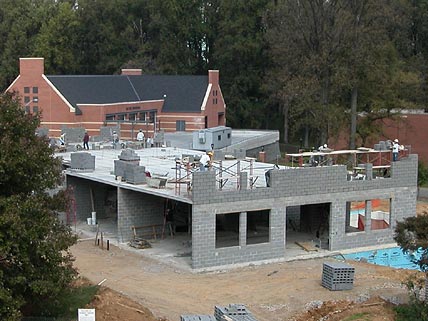
October 7, 2003
First-floor walls going up
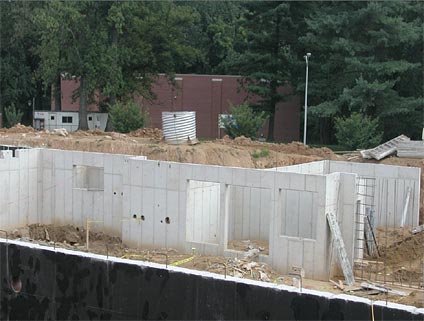
July 15, 2003
Interior basement walls
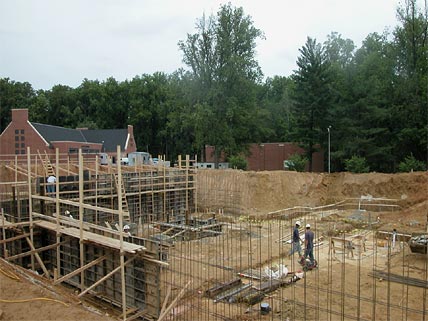
June 17, 2003
Basement walls going up
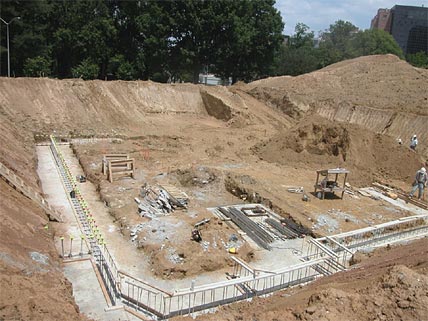
June 6, 2003
Beginning of the foundation